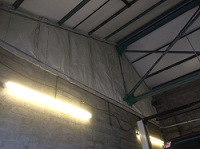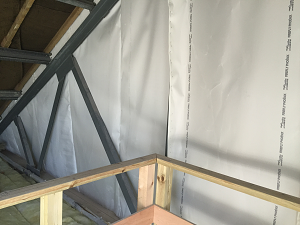


Buildings will often have open roof spaces or structural voids as part of it's construction, and these open spaces provide substantial opportunity for fire and smoke to travel throughout a building unobstructed. Cavity barriers are installed so that they span the length of the void to provide a fire resistant barrier that prevents fire and smoke travel, whilst also preventing heat transference between compartments which could cause combustion of adjacent materials. Cavity barriers are an easier alternative to forming partition walls to create a barrier, particularly in roof spaces where access for personnel and material is restricted.
Cavity barrier systems can be installed horizontally or vertically hung to provide up to four hours fire protection. Cavity barriers are mechanically fixed to a suitable substrate, such as concrete soffets or wrapped timber trusses, then lowered down and similarly mechanically fixed to a suitable fixture (e.g. a fire resistant wall). Since roof and ceiling cavities are the primary location for mechanical and electrical services to travel, when installing cavity barriers these services must be "wrapped" in a suitable, compliant material to ensure that the barrier is not compromised prematurely.
It is also worth noting that in Approved Document B, it states that open cavities (such as suspended ceilings in circulation areas or open office spaces) should be at a maximum of 20 metres in either direction. Should this figure be exceeded, then a cavity barrier needs to be installed in order to form a 'fire break'.
Examples: